Sijbolts House
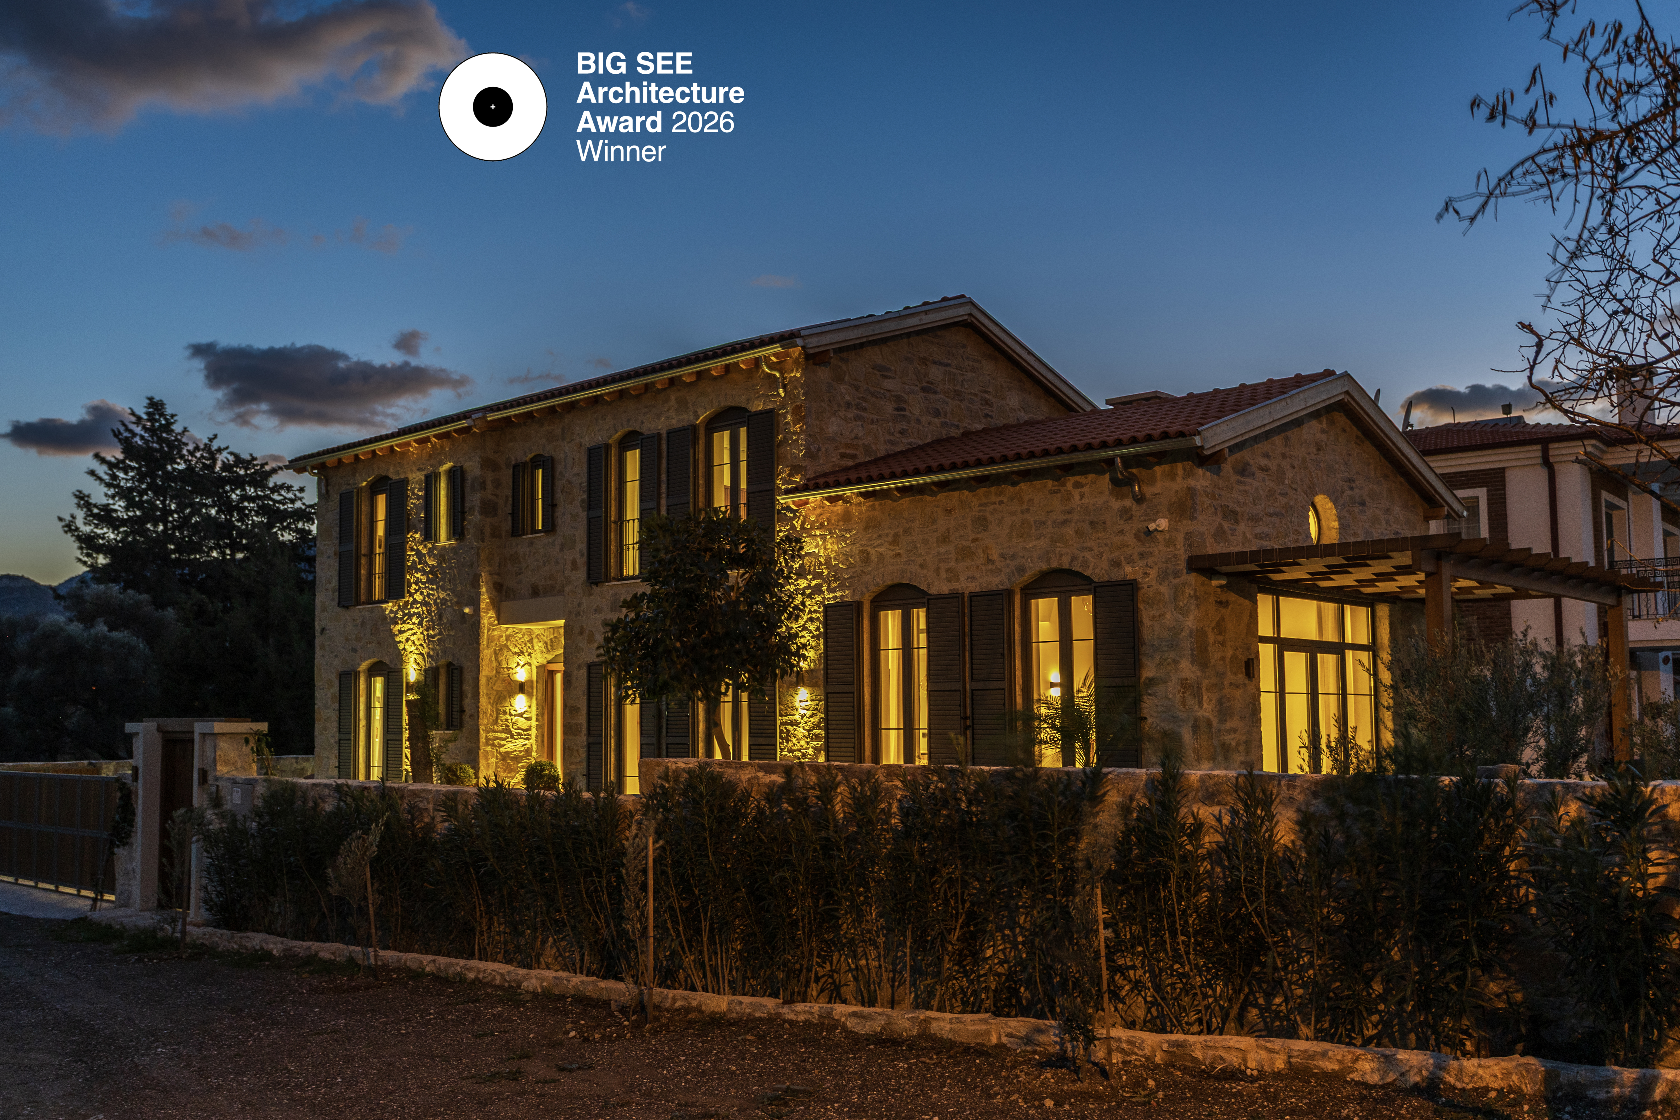
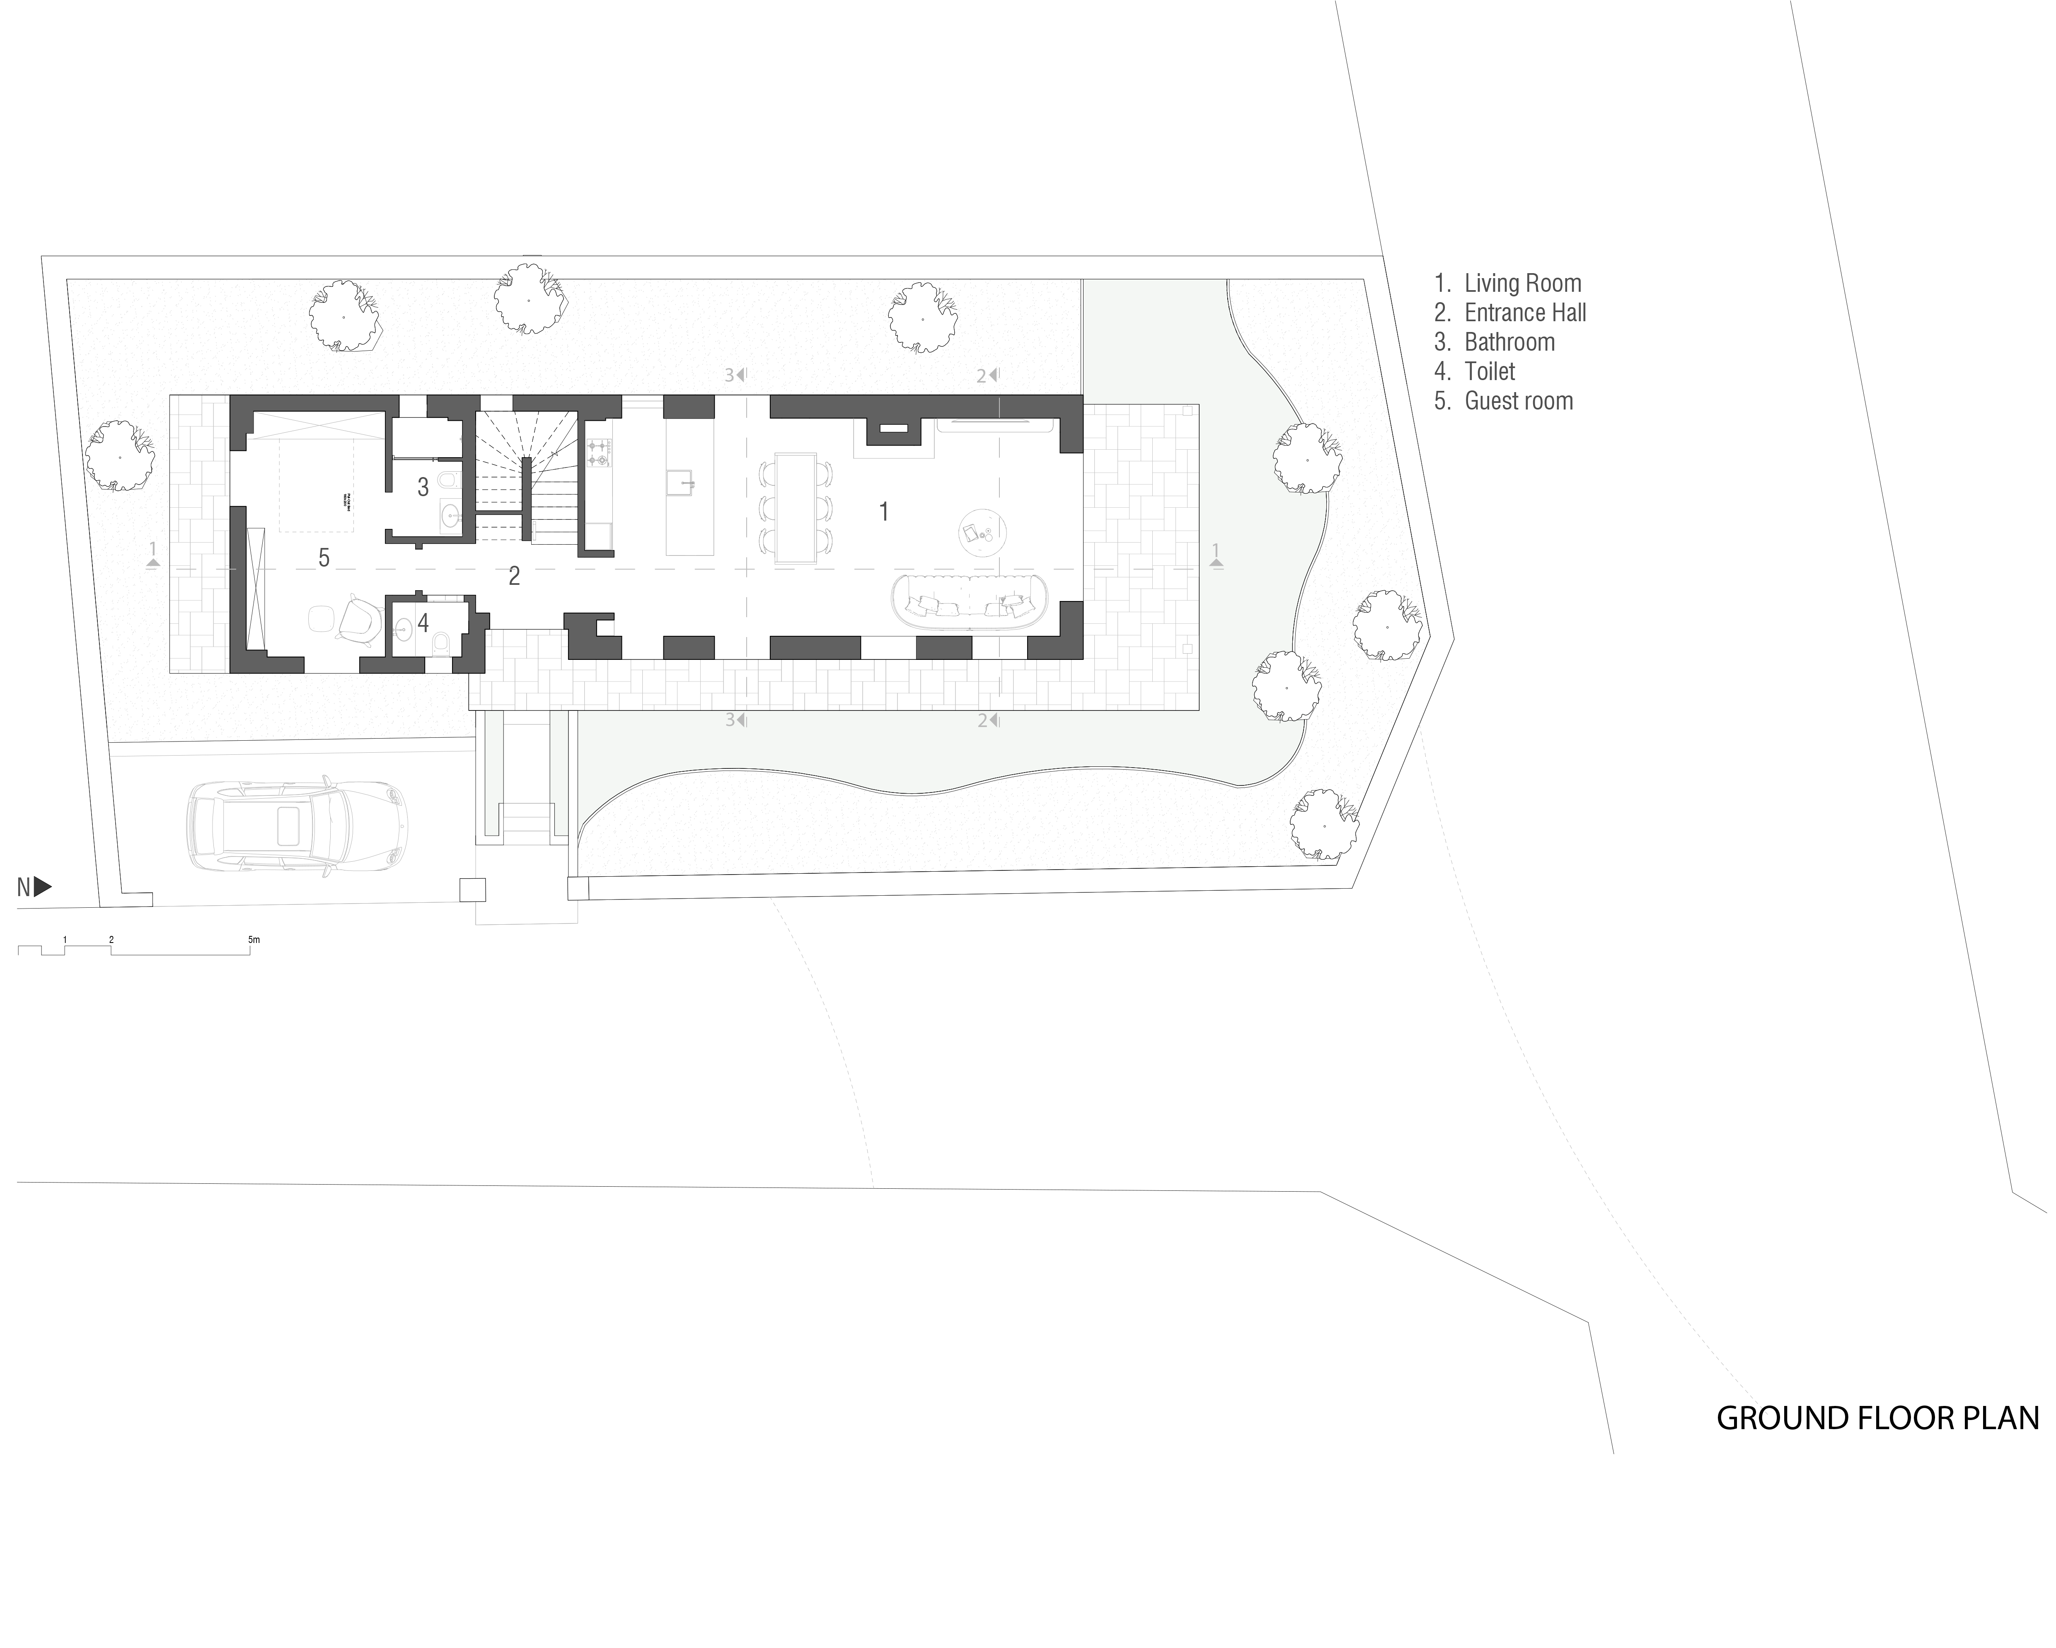
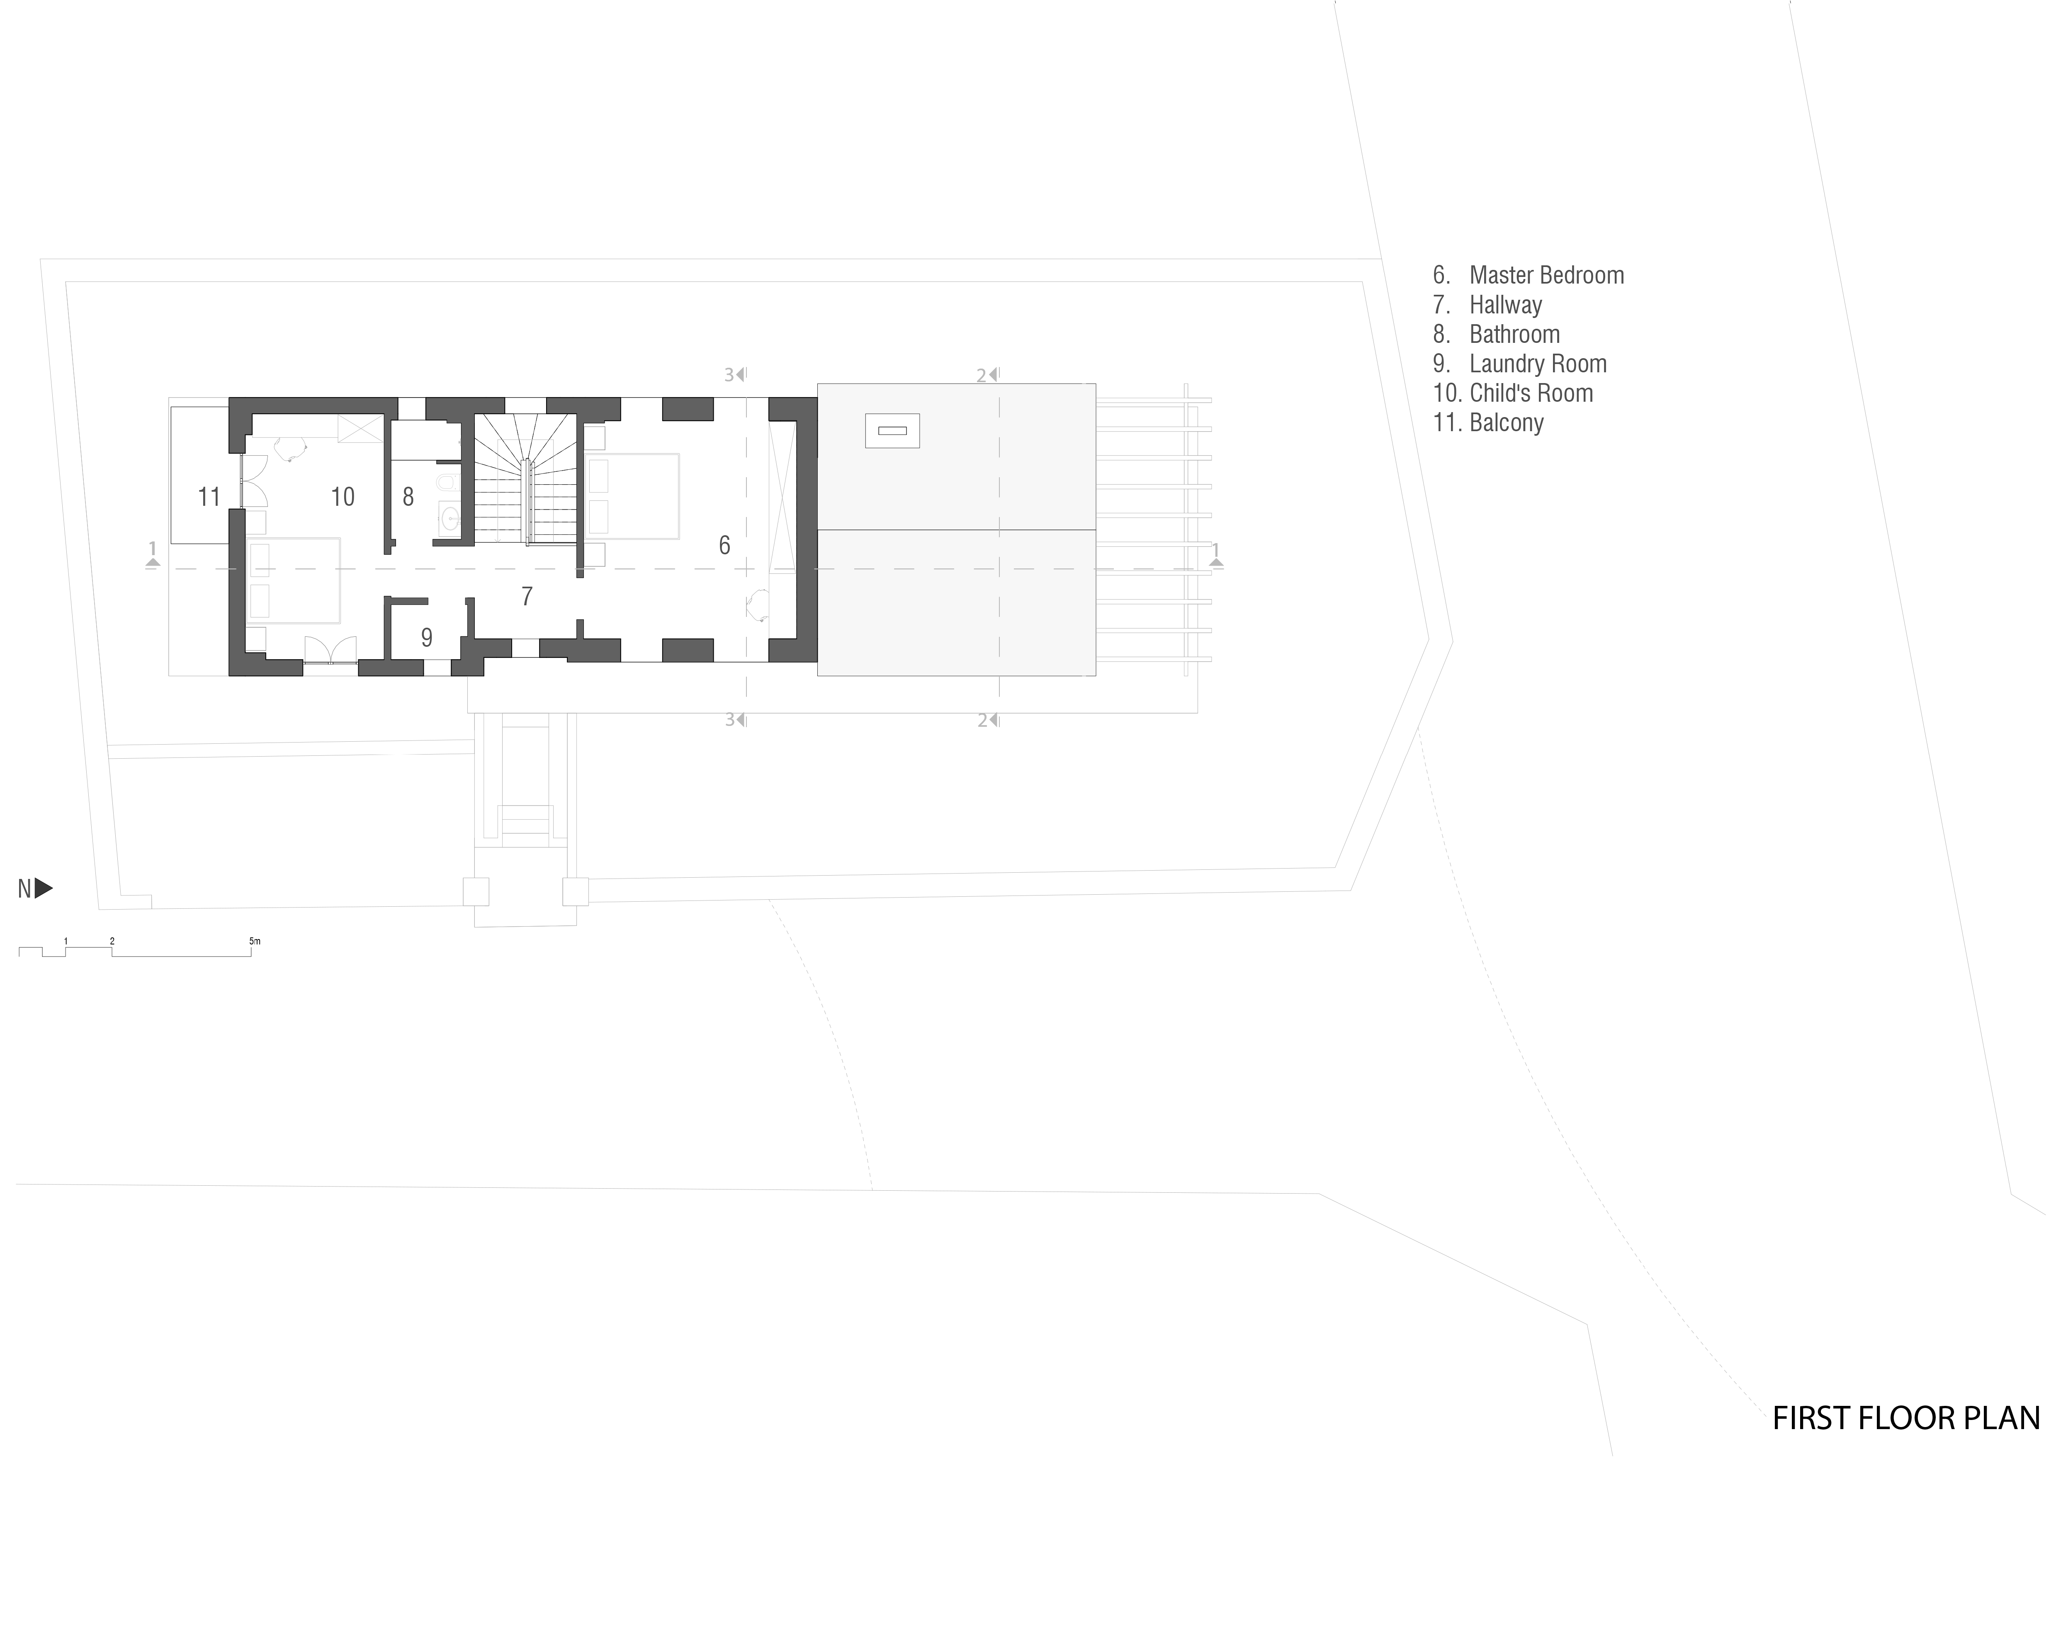
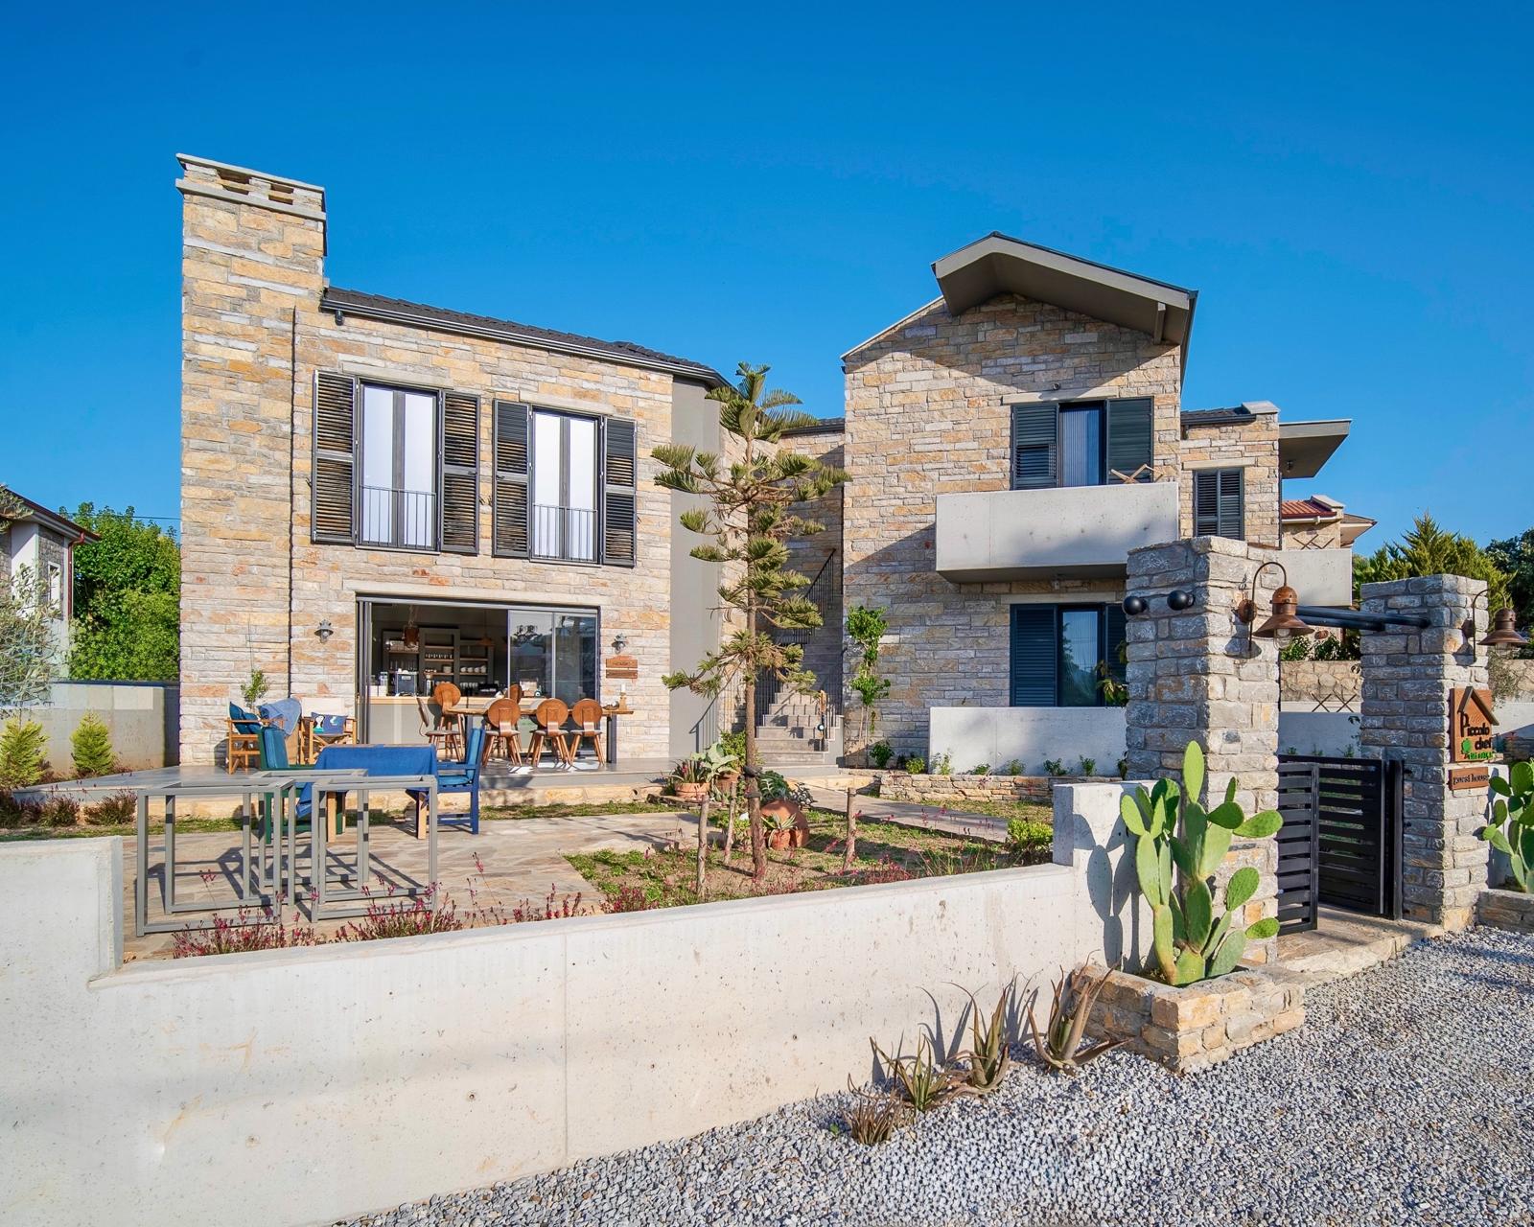












Located in Datça, the project transforms the spatial constraints of a small, dual-frontage plot into a rational architectural strategy. To maximize the use of the garden, the building is conceived as a linear volume positioned along the rear boundary of the site and articulated into smaller masses to establish a harmonious relationship with its surroundings.
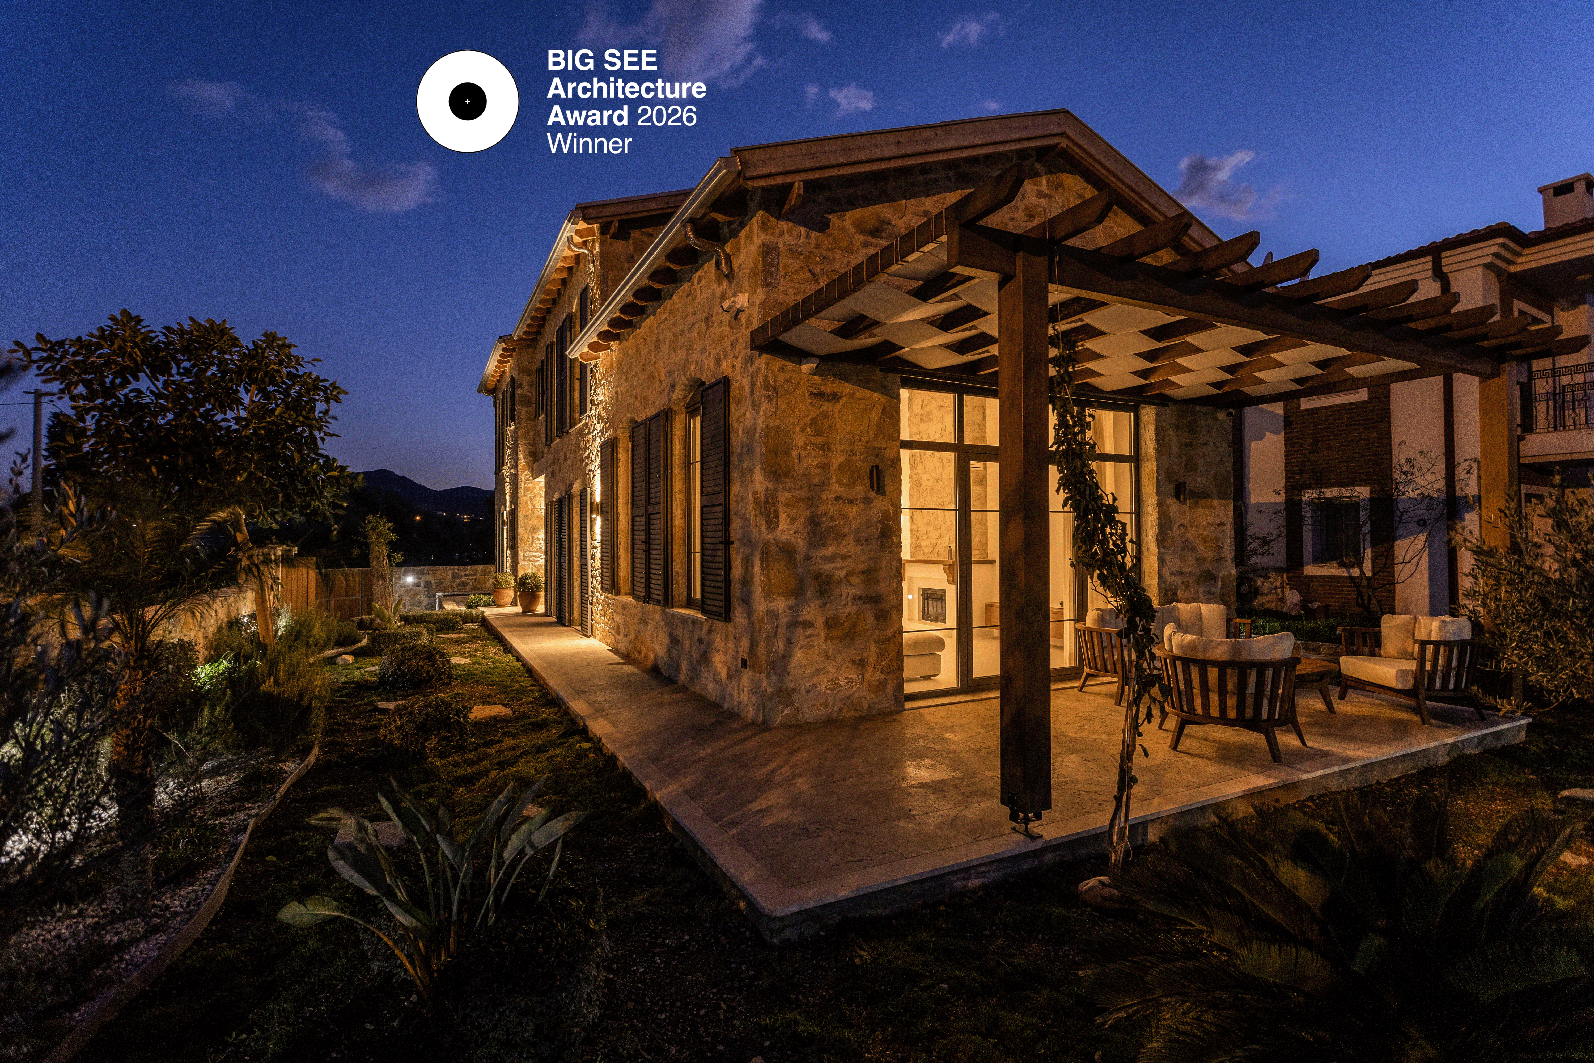
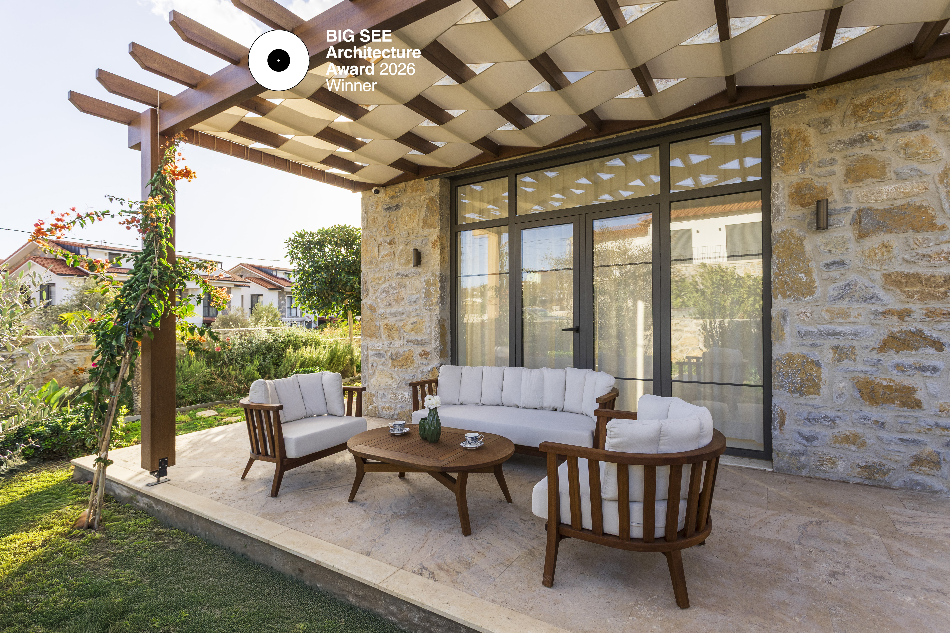
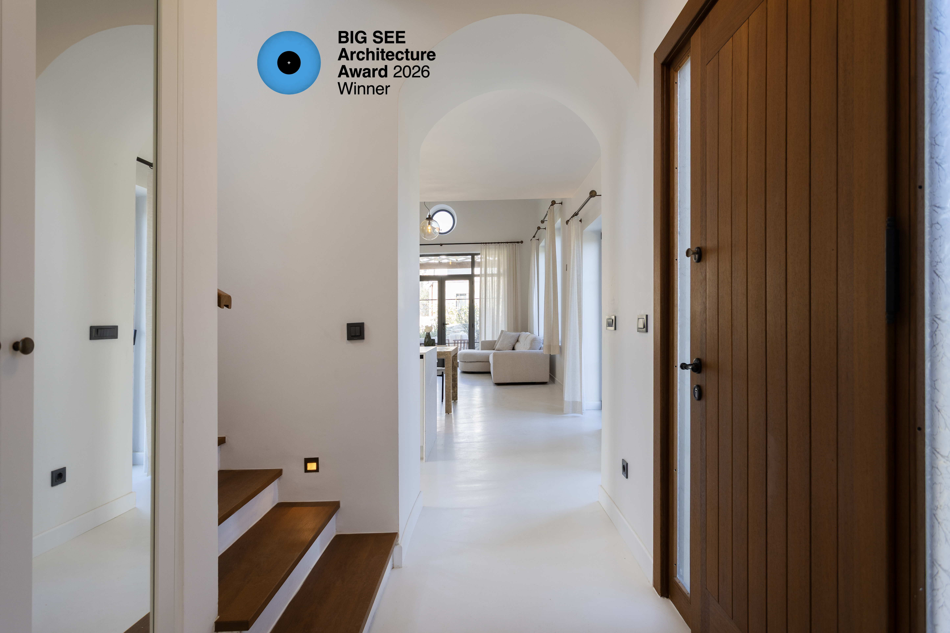
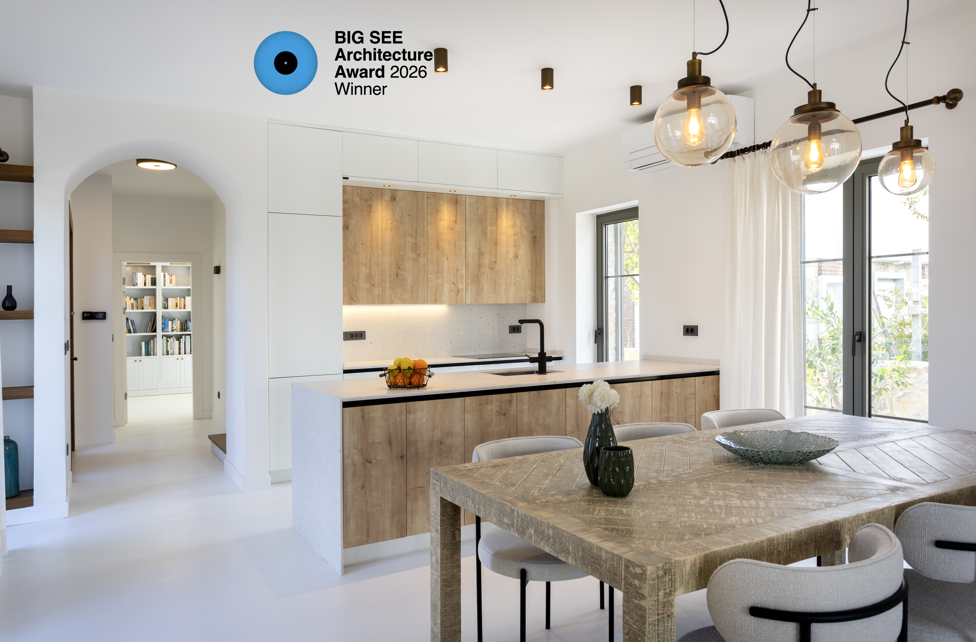
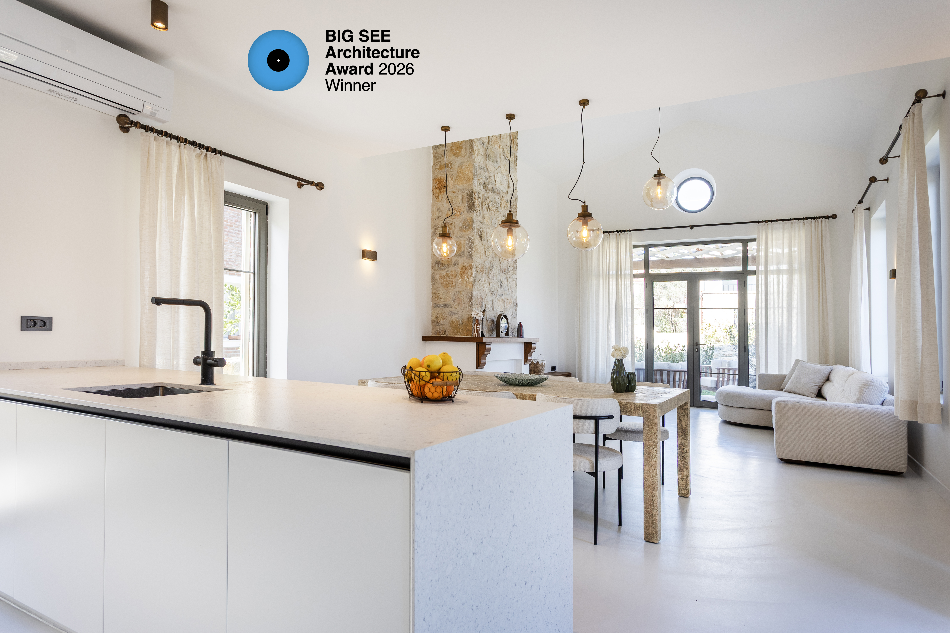
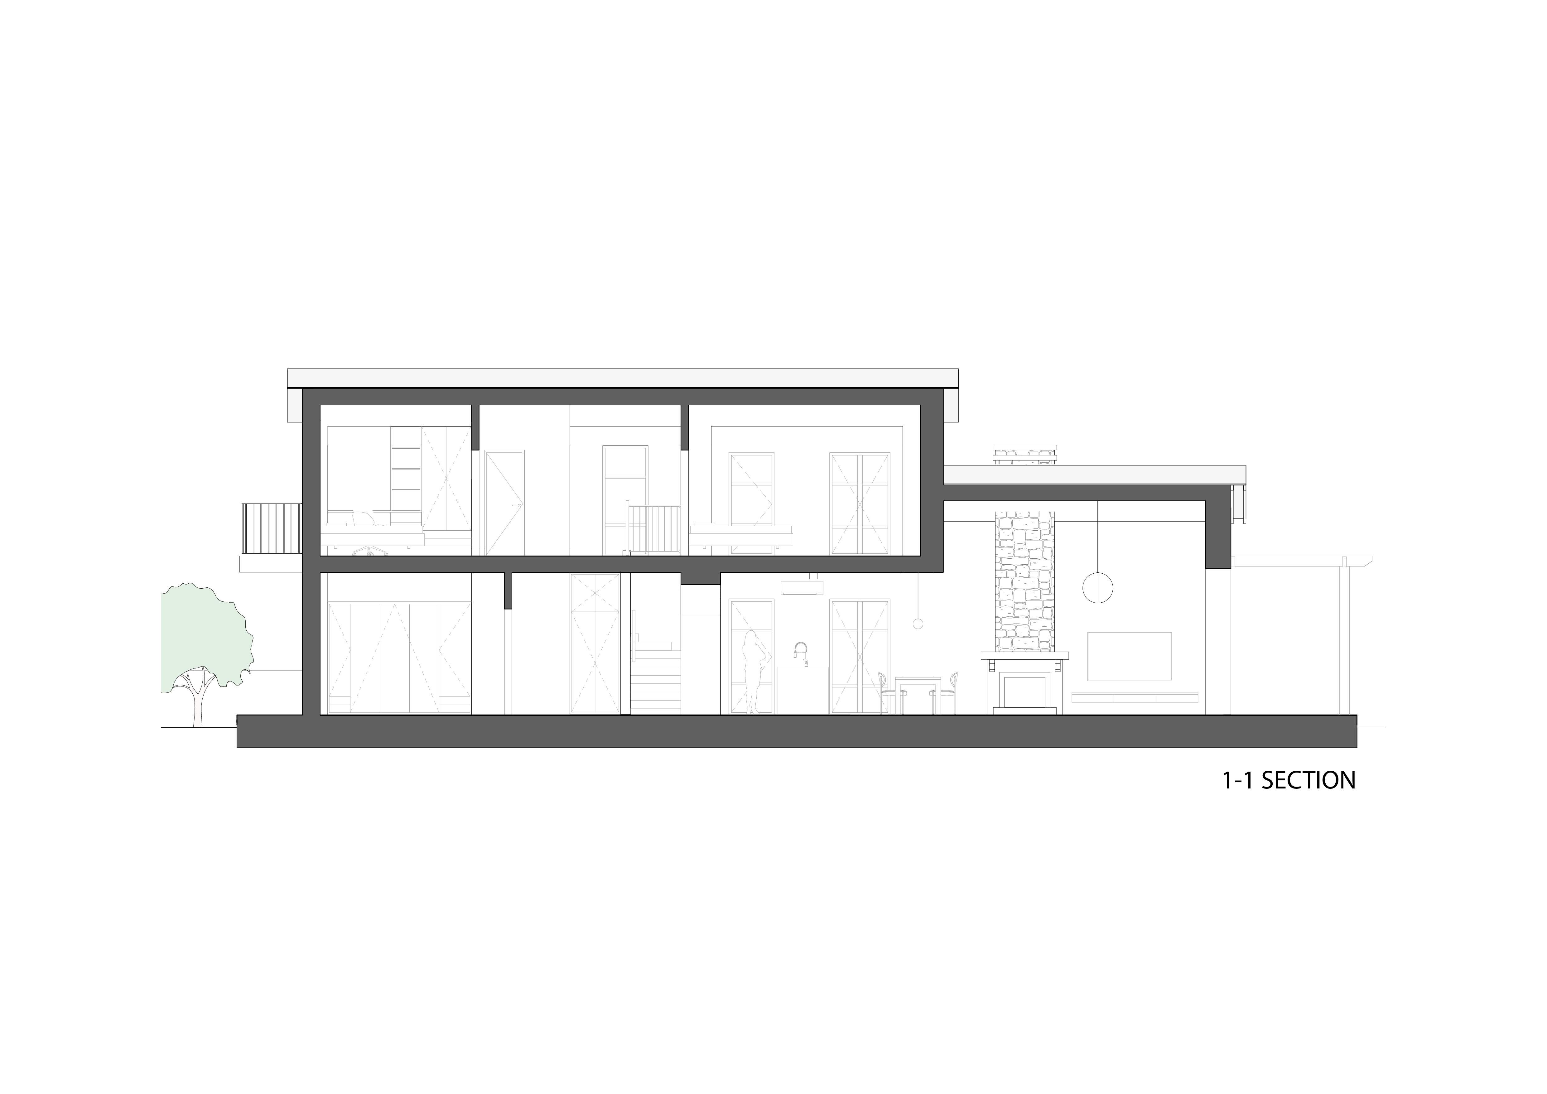
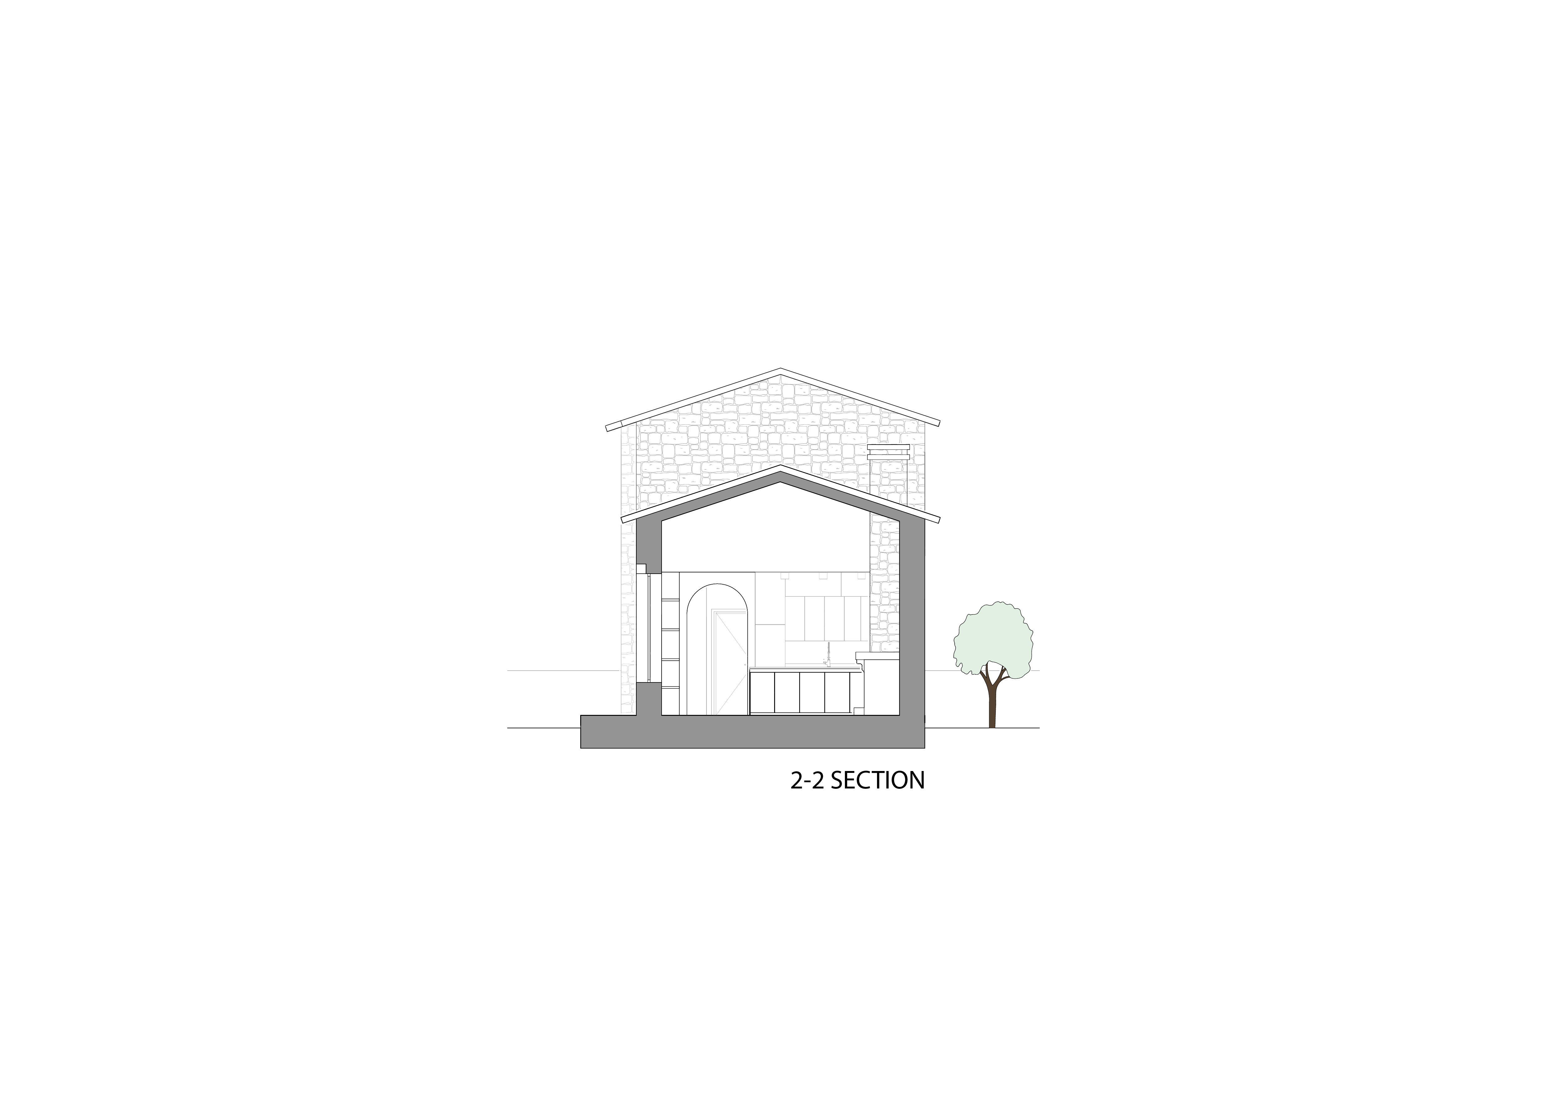
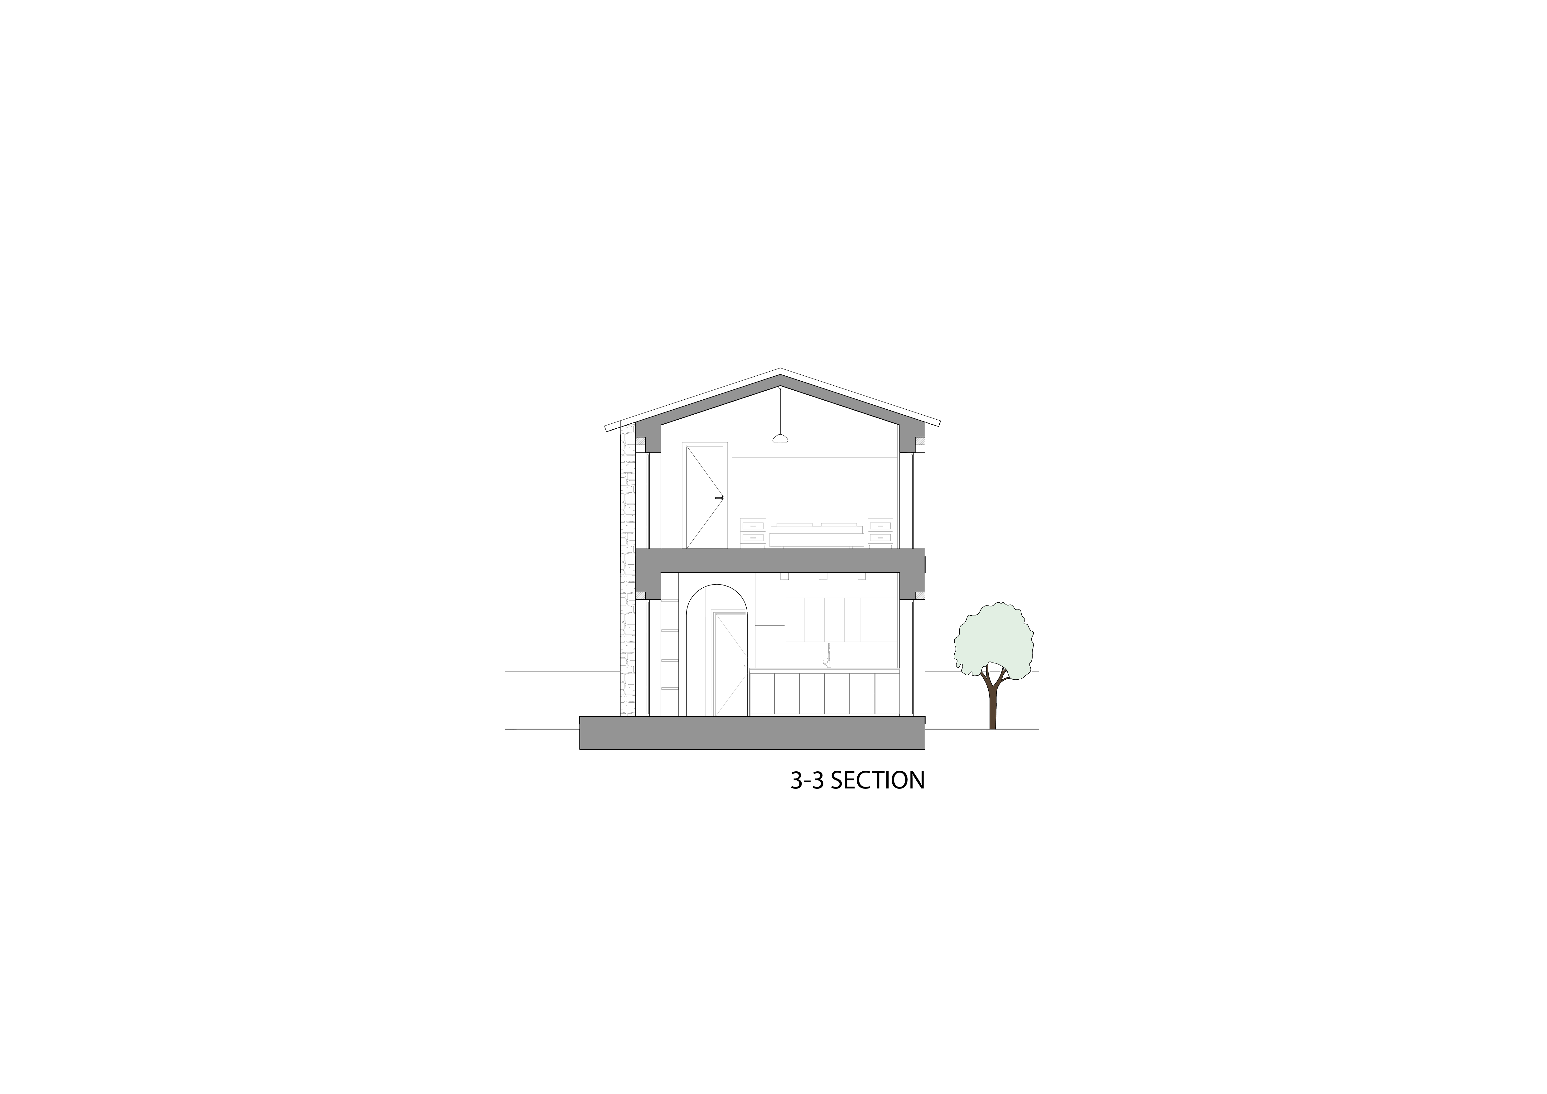
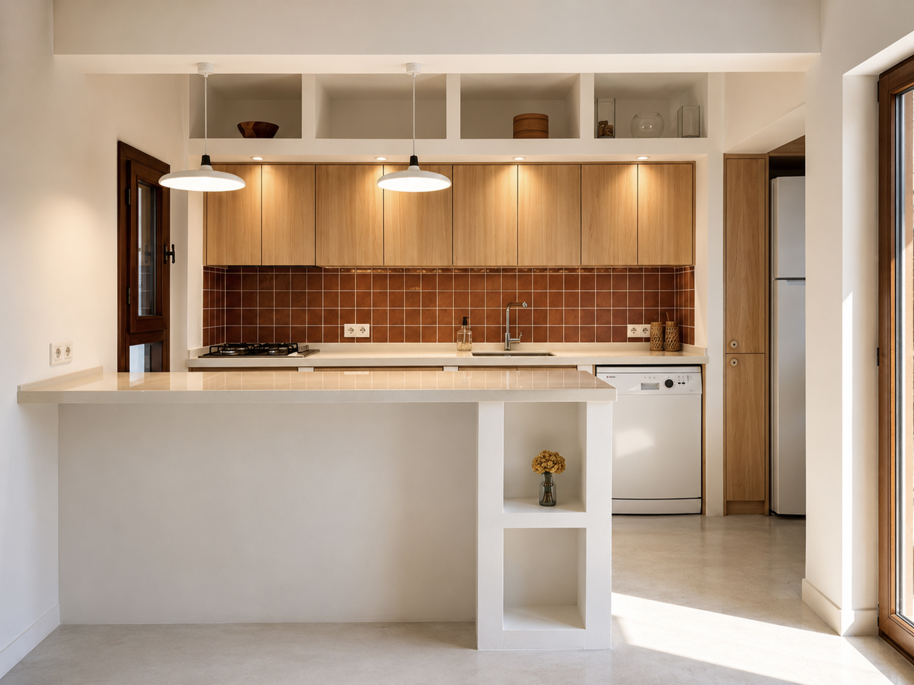
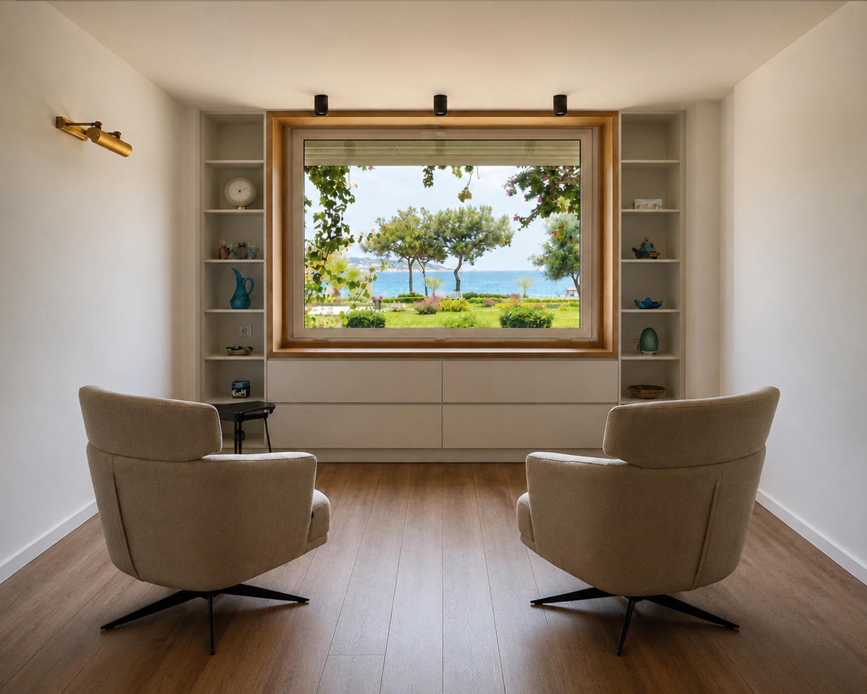

On the ground floor, a continuous living space extends seamlessly toward the garden, while a semi-transparent pergola filters natural daylight and creates a controlled transition between the interior and exterior. The volumetric shifts within the building are reflected in the interior as generous, double-height living spaces that enhance the sense of openness and light.
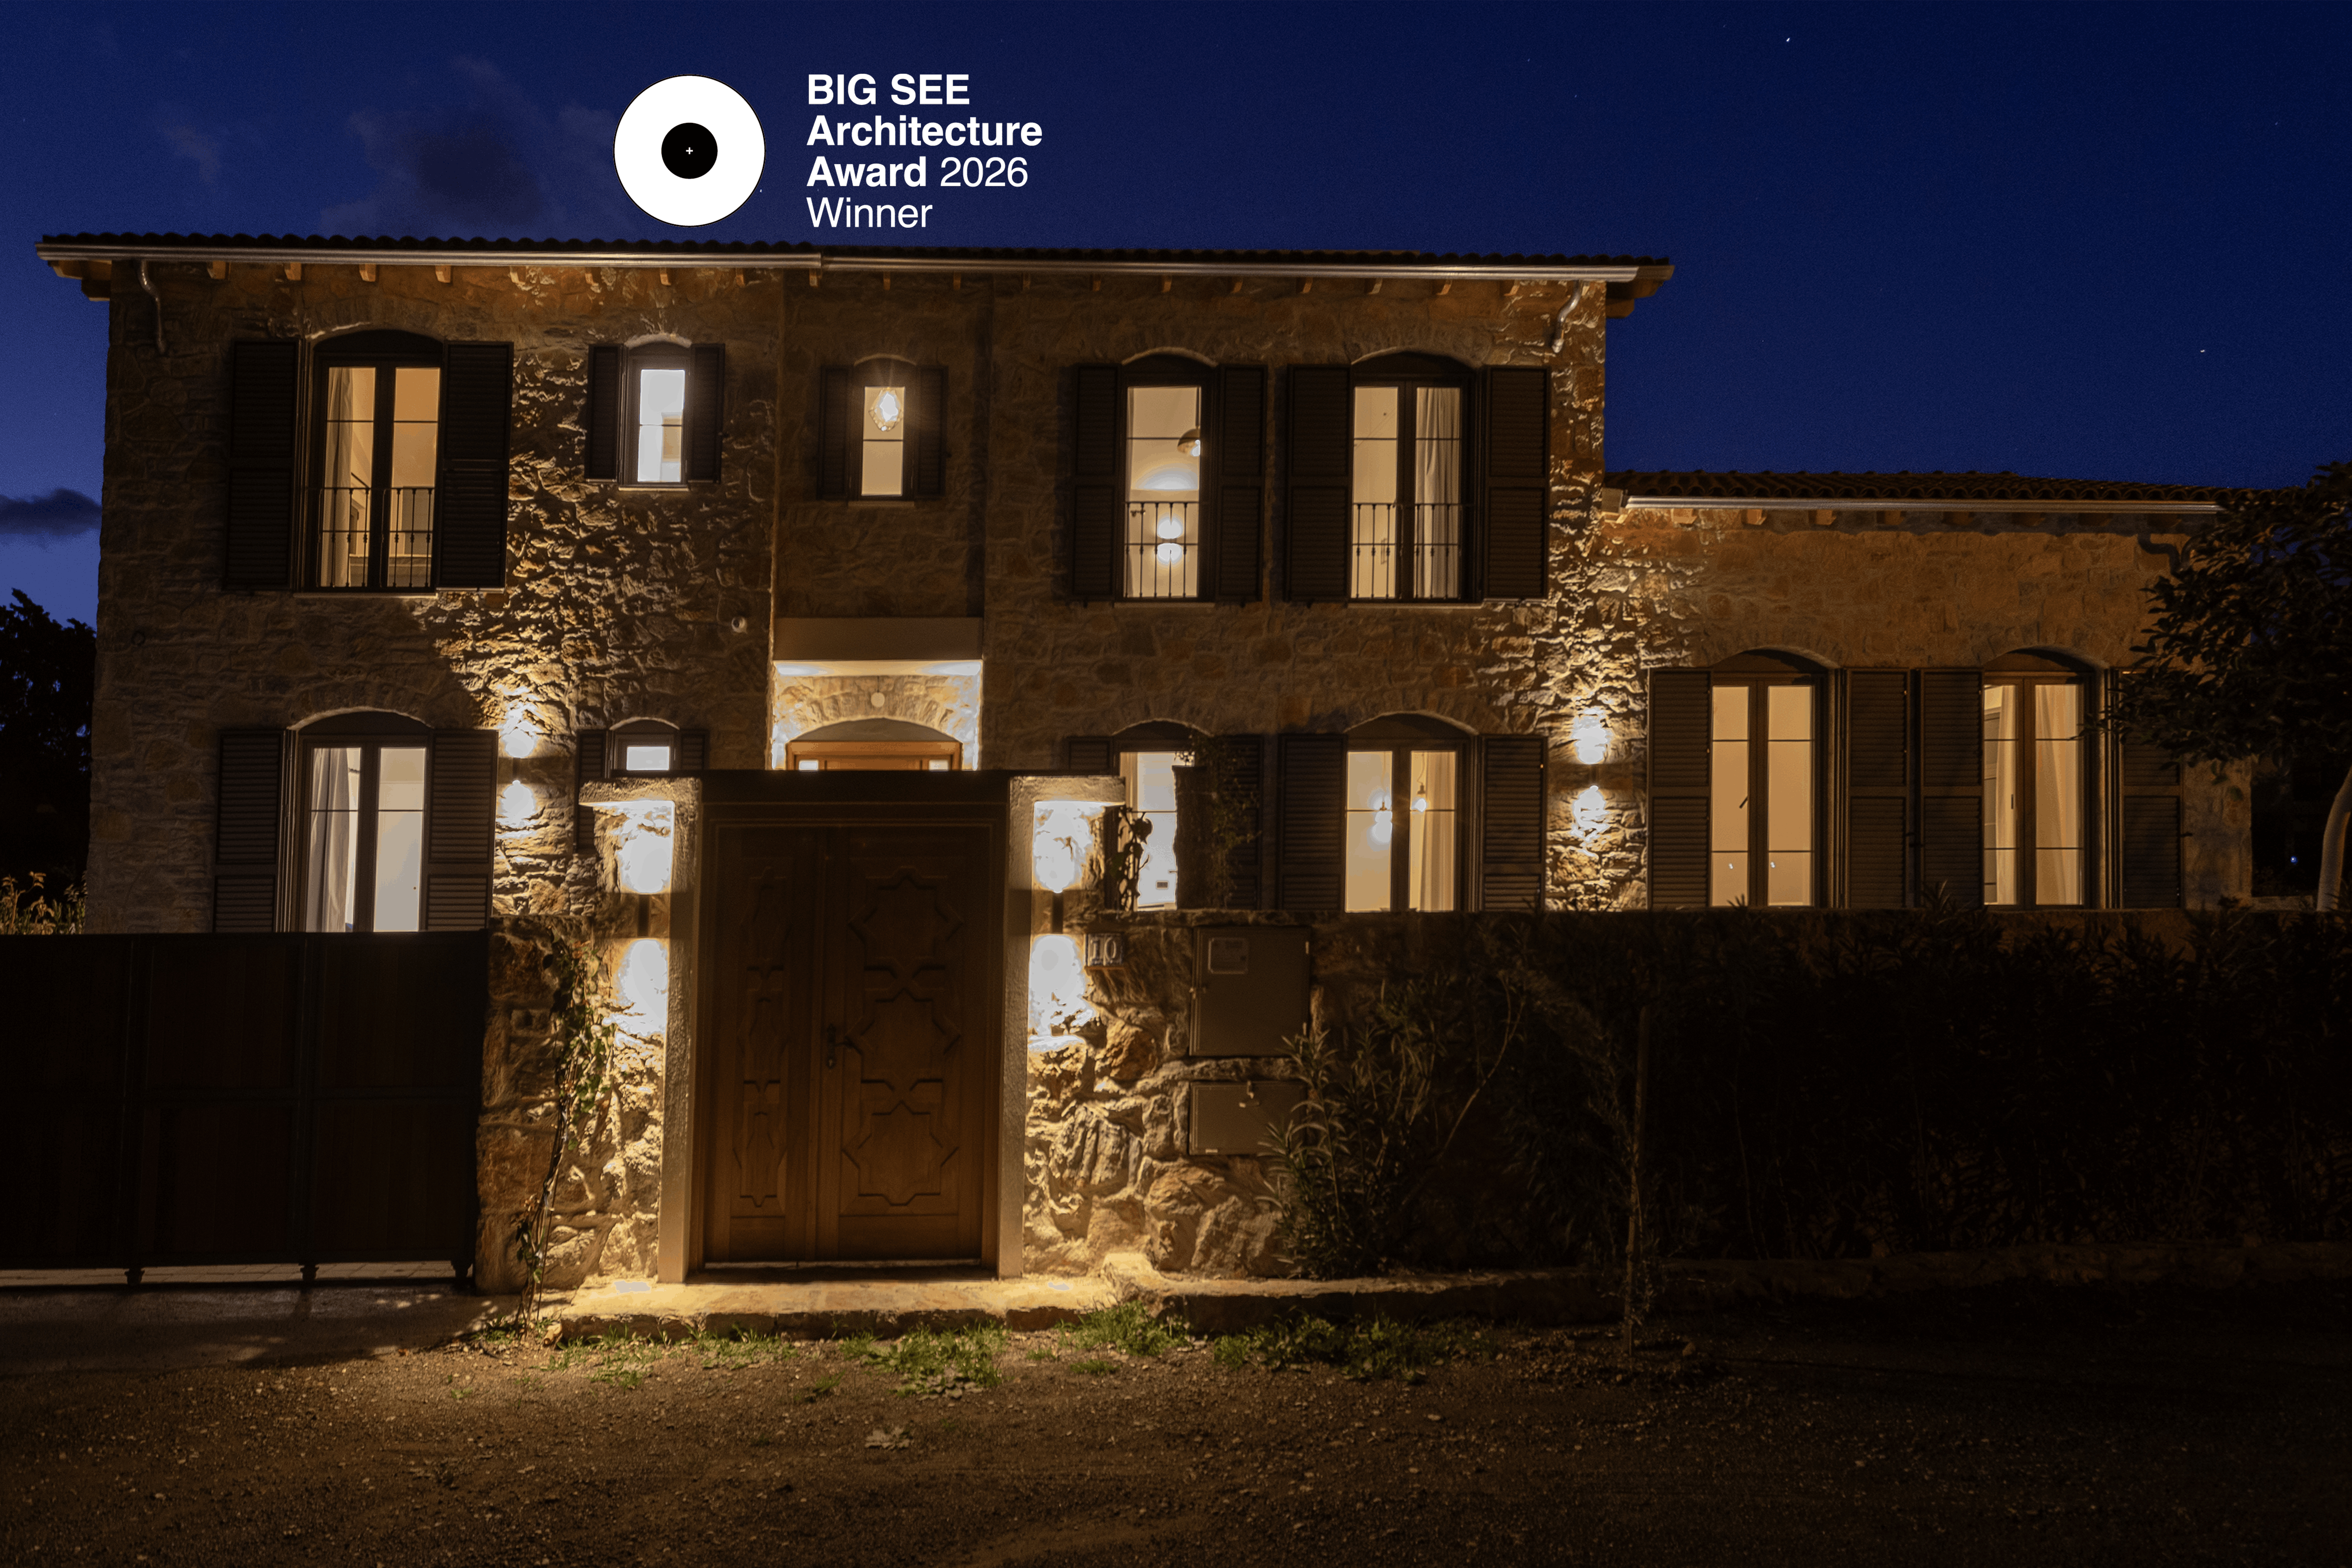
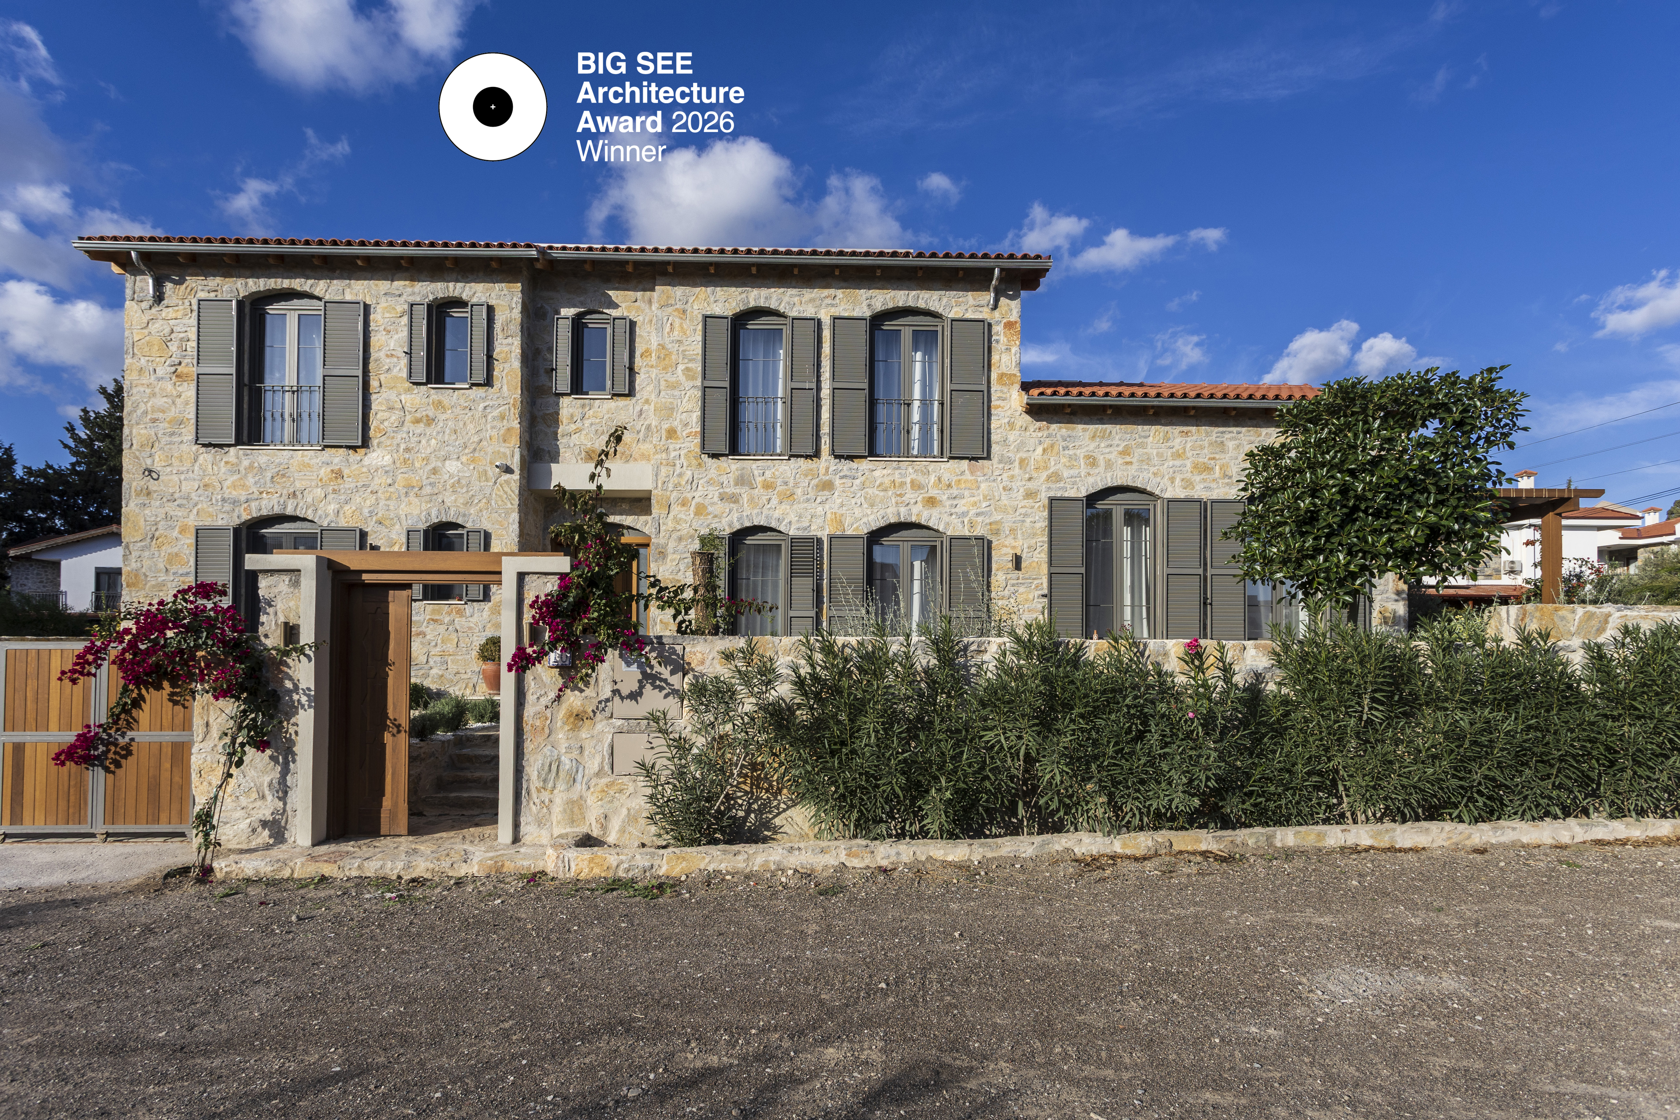
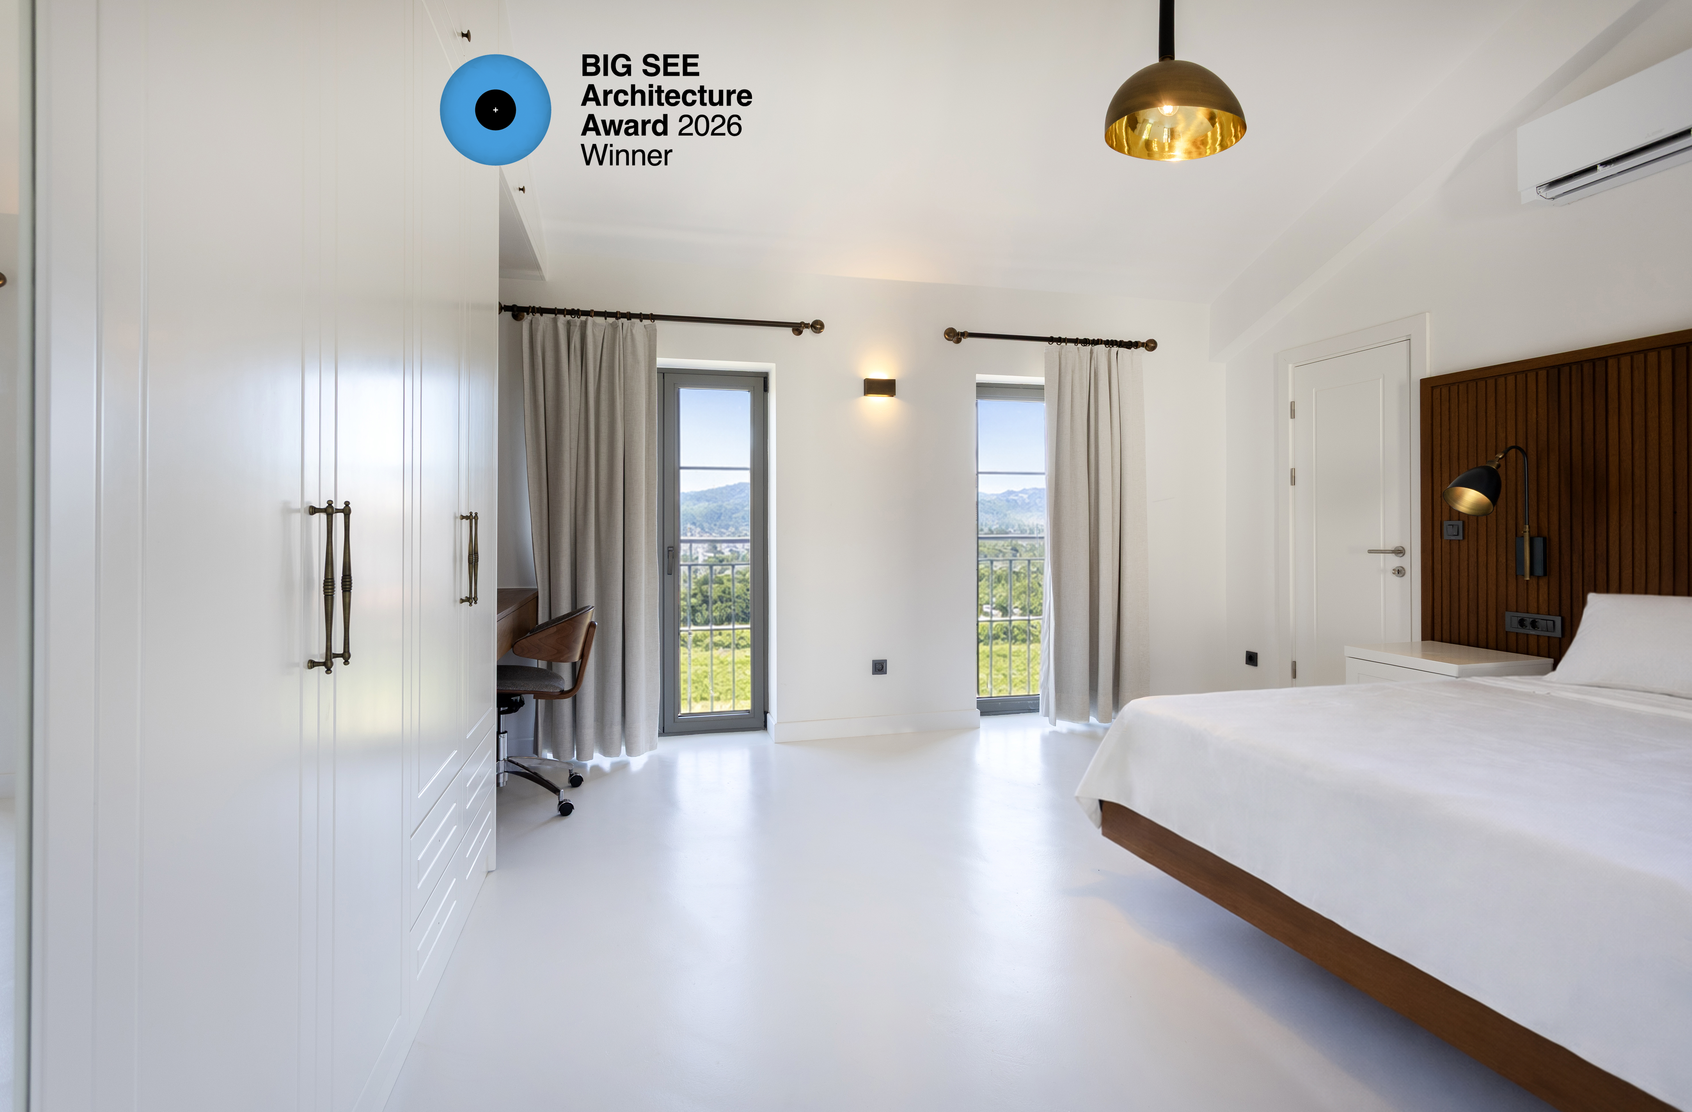




Natural stone cladding on the façade references Datça’s local architectural character, while the restrained material palette of the interior creates a balanced contrast. Equipped with integrated photovoltaic panels and a drought-tolerant landscape composed of native plant species, the project offers a sustainable and contemporary living environment defined by contextual sensitivity and spatial clarity.